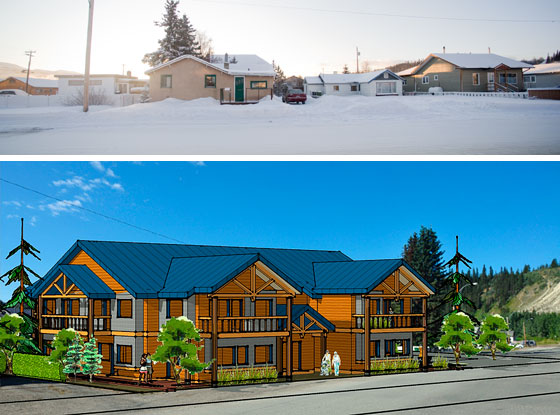
Photo by Vince Fedoroff
THE OLD, THE NEW – MAYBE – Narrow Gauge Contracting is asking city council for permission to replace two old Oglivie Street family homes with an eight-plex stretching across both lots. Drawing courtesy of BROADWAY ARCHITECTS
Photo by Vince Fedoroff
THE OLD, THE NEW – MAYBE – Narrow Gauge Contracting is asking city council for permission to replace two old Oglivie Street family homes with an eight-plex stretching across both lots. Drawing courtesy of BROADWAY ARCHITECTS
Times are a changin', says Doug Gilday, the president and owner of Narrow Gauge Contracting in Whitehorse.
Times are a changin', says Doug Gilday, the president and owner of Narrow Gauge Contracting in Whitehorse.
The veteran contractor says he understands why there is some resistance to his company's proposal for an eight-unit condominium on two residential lots along Oglivie Street.
Single-storey family homes spread across the downtown area were the preferred standard 50 years ago, when the city's population was 5,000, he said in an interview Thursday.
The company president says today, as Whitehorse approaches 26,000 residents with no end of growth in sight, housing needs have changed and costs have changed.
At some point, he says, there has to be a recognition that market demands are no longer anchored to single-family detached housing.
Gilday says the eight-plex he is proposing brings a nice addition to the mix of options, with what he insists is an inspiring design he hopes will show the neighbourhood how multi-family developments can fit in, even spruce up things.
"There is no incentive for private developers to assist in development in the downtown unless there is the ability to create pockets of greater density,” he says.
"I would like to do some work in the RD-1 zone in the downtown but without some movement on the density, we really cannot get involved.
"That is why we have this proposal – to see if there is an interest in doing it.”
Replacing the two existing 50-year-old homes with another single-family house or duplex doesn't cut it as a viable investment for Narrow Gauge, he says.
If somebody was looking for a long-term nest egg for themselves, he says, a duplex might work, living in one side and renting out the other.
For a commercial builder, there's no money in a new duplex or single-family home downtown, not once you figure in the lot price, and then how much it costs to tear down the old house and haul the rubble to the dump, he says.
A six-plex on the two lots, Gilday adds, might give the company a break-even margin.
The RD-1 zone allows for single-family or duplex units. Anything larger is allowed only with city council's permission under a conditional use permit.
City council has approved five conditional use applications for multi-residential developments downtown in the last three years, including Habitat for Humanity's three-plex at the top of Wheeler Street.
City staff are recommending approval of the Narrow Gauge application, which is scheduled for a vote Monday.
Three of four residents who appeared before council two weeks ago to speak on the application detailed their opposition to the project. Another building contractor coming off a multi-unit project on Jarvis Street spoke in favour.
The neighbour directly across the street on the north side of Oglivie described the proposal as a "big box” design that would cut into available light and smother the openness and airflow that come with separation between two lots.
Having an eight-plex is not in keeping with the low-density character identified in the Downtown Plan for what's referred to as the Old Town, council heard.
All three residents of the Old Town asked members of council just how far they were prepared to go in accepting similar applications for commercial housing developments in the future.
At last Monday's council meeting, Coun. Kirk Cameron, an Old Town resident, and Coun. Ranj Pillai, expressed concern not with the density, but rather the design, particularly the roof height and its shadow effect.
Perhaps, they suggested, Narrow Gauge could "tweek” things a little.
Coun. Dave Stockdale said if the company re-worked its proposal into a six-unit development built to fit in with the city's new affordable housing initiatives, it would be a slam dunk for him, but not as it is.
Mayor Bev Buckway said she too was somewhat torn by the application, noting that while the city wants increased housing density downtown, the building's design may be an issue.
But judging a project on its looks is a heck of a way to do business, the mayor suggested.
Gilday says there's absolutely nothing wrong with the look of what Narrow Gauge is calling its Cowley Station development.
In fact, he points out, the design architect thought it was a nice enough building to use on the cover of his Christmas card last month.
All eight units would be 1,000 square feet with two bedrooms and two baths, the bottom four having a yard and top four a balcony, Gilday points out. The selling price, he adds, would be somewhere above $350,000.
Gilday points out the 12-unit condo Narrow Gauge is building at the corner of Sixth and Oglivie, literally a stone's throw away from his two lots half a block away.
The 12-plex is being built on two commercial lots, which are zoned for higher density developments, though parking becomes an issue with those types of projects, he says, adding the units are smaller and will go in the lower $200,000-range.
Gilday pulls out a computer-generated rendition of the roof line he's proposing for the eight-plex, to show how it compares with neighbouring buildings.
The 11-unit apartment building immediately south, on the other side of the laneway from his two residential properties, is at the maximum 10-metre height.
The roof peak for Cowley Station is 9.15 metres.
Gilday says the house on the corner lot next to his properties is old, way past its prime, just like the houses on his two lots, and just like many houses in the Old Town.
They're old, they were built in an era when homeowners were not pre-occupied with energy efficiency and greenhouse gases, and they're at best a liability, he says.
Gilday says time is marching on in the Old Town, and when the time comes to tear down the old house on the corner – and the time will come – the smart money says it's not going to be replaced with another single-family dwelling, but a duplex at least.
And when it is replaced, the property owner is free to build to the maximum 10 metres without any permission from council as long as he doesn't want to build anything larger than a duplex, he points out.
What's at play with this Cowley Station proposal, Gilday suggests, is the residential issue, more than the roof height.
On Dec. 21, the shortest day of the year, when the sun is at is lowest on the horizon and the shadows are at their longest, the house across the street will be hidden from sunlight at noon, according to architectural drawings.
By Feb. 28, the shadow will have retreated almost to the street curb, leaving the homes sitting in full sunlight some time before noon.
Gilday agrees Cowley Station represents a departure from the Old Town of years gone by.
It also represents the direction Whitehorse needs to go if it wants increased density, if it wants diversity downtown, he says.
Fifty years ago, says Gilday, the spread-out approach to single-family homes was appropriate.
Having that open space, low density comfort of living is a privilege, Gilday says.
"But how much privilege are we entitled to?” he asks. "Are we going to make it all low density, where most people can't afford to live?
"This is about the future of the town.”
Gilday acknowledges there have to be some limits, though he believes the one-lot, one-family deal is outgrowing itself.
Perhaps a limit of one multi-unit development per block would be appropriate, he suggests as a rough example.
"Not being a planner, my job is diversity of building types, bringing diversity of population,” says the company president, as the interview draws to a close, with Coun. Florence Roberts having arrived for her meeting with Gilday.
"I have to believe it is in the interest of the downtown to have diversity among us.”
Gilday is scheduled to address council Monday night before it votes on the proposal, as is another Old Town resident.
In order to encourage thoughtful and responsible discussion, website comments will not be visible until a moderator approves them. Please add comments judiciously and refrain from maligning any individual or institution. Read about our user comment and privacy policies.
Your name and email address are required before your comment is posted. Otherwise, your comment will not be posted.
Comments (7)
Up 0 Down 0
Marianne on Jan 29, 2012 at 3:57 pm
I think Old Town character is about more than architecture, or how nice the house is. It refers to a time when people didn't sneer at the quality of someone's house, or pile on someone for speaking up -- when you couldn't afford to alienate people here just because they looked at things differently.
It also refers to the whole experience of walking around downtown, some space between buildings -- you know, some space in the togetherness -- appreciating the sunlight you could get, and knowing most of your neighbours, or at least feeling free to trade greetings. And it definitely refers to a time when people could look down the street and see something besides dollar signs in the sky.
This whole experience -- not just the massing of the building, but the condescending tone that developers affect, the ridicule of the term residents use for their long-time neighbourhood, and the emphasis on buildings over community -- is the antithesis of Old Town character.
Up 0 Down 0
north of 60 on Jan 28, 2012 at 6:09 am
"Forget this Old Town BS" is the wrong attitude. It's typical of outsiders who come to the Yukon with no appreciation of our history.
Simply ensure that new development maintains a compatible architectural style.
The Cowley Station development is compatible with Old Town style.
If people want to build tall apartment buildings then the appropriate location is next to the escarpment at the South end of town.
Up 0 Down 0
Marianne on Jan 27, 2012 at 1:23 pm
Wow, Anonymous, lots of generalizations there. And "fire hazards" are always a handy go-to in an argument.
I've heard downtown called a ghetto, but probably not for the reasons you're suggesting. And "most" residents calling it a ghetto? I don't think so.
Up 0 Down 0
tom smith on Jan 27, 2012 at 12:05 pm
bs duplexes are profitable narrow gauge wants to keep its employees working and make more money like any contractor it is all about money and profit
Up 0 Down 0
Francias Pillman on Jan 27, 2012 at 11:24 am
And affordable housing is BS anonymous. Anything being built right now is far from affordable. That term is thrown around to justify building anything, anywhere. Hey anonymous, join us here on planet earth. I can't wait till the interest rates go up. So younger people can actually afford a house, and older peoples savings actually have value. Because the longer these rates are kept low, everyone will continue to lose.
Up 0 Down 0
bluzluva on Jan 27, 2012 at 9:38 am
Apologizing in advance to the current owners of those two houses, but I'm afraid they do nothing to evoke any "Old Town" sentiments in me. They are pretty much unspectacular. And I agree with Anonymous, that they are most likely energy-sucking old buildings.
The design Gilday is proposing is pleasing, the concept of urban densification is valid, and I truly hope council will approve this application. There are numerous houses in the downtown core that are quite appealing and quaint, but these two are not among them.
Up 0 Down 0
Anonymous on Jan 27, 2012 at 8:53 am
I think this 8 plex would be great for downtown.
Let's be realistic those who are looking for affordable housing are looking for affordable housing downtown as most of them can't afford a vehicle or the fuel associated with owning a vehicle.
Forget this Old Town BS, Whitehorse is expanding and needs to have affordable, energy efficient houses.
Half the houses downtown are degraded horribly, suck energy like there is no tomorrow and could even be potential fire hazards. And don't give me that Old Town charm speech, most of the residents of Whitehorse refer to downtown as the ghetto.