Photo by Vince Fedoroff
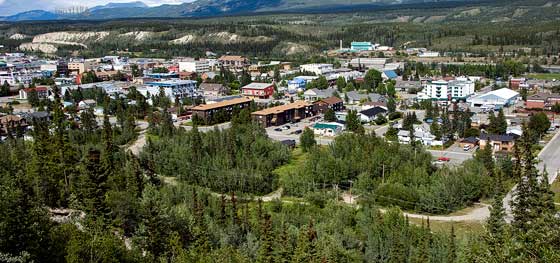
CHANGES LOOM – The green space along Fifth Avenue (foreground) is one of the south end areas designated for development.
Photo by Vince Fedoroff
CHANGES LOOM – The green space along Fifth Avenue (foreground) is one of the south end areas designated for development.
A plan to rejuvenate and develop the downtown's south end is ready for the city's approval.
A plan to rejuvenate and develop the downtown's south end is ready for the city's approval.
City council received the Downtown South Master Plan at its standing committee meeting on Monday evening.
Once it receives the city's OK, the document will guide the development and redevelopment of the area between Lambert Street and Robert Service Way, from the escarpment to Second Avenue over the next 20 years.
The plan focused on the fact that there are a lot of under-utilized sites in the area, which could be used to provide density housing, Mike Gau, the city's manager of planning and development, explained Monday.
"The city is moving as quickly as it can to solve the housing crunch,” he said.
While the city does not directly provide housing, he added, it does play a "significant role” in releasing land and development control.
Much of the bare land in the area along the escarpment and Robert Service Way is prime for density housing, said city planner Ben Campbell.
The master plan estimates the area could accommodate 600 additional housing units and recommends a blend of 60 per cent market housing and 40 per cent social housing.
Consultations with the Yukon government would have to occur to determine the proportions of market and social housing.
Buildings along the escarpment could be built to heights of 25 m, above the current limit of 20 m, to allow for more units.
Upping the height limit to 25 m was supported in the city's Official Community Plan.
Creating a paved and accessible trail along the lower escarpment is another key priority in the downtown south master plan.
The trail would be used both for recreation and for active transportation, such as commuter cyclists. Throughout the trail, there would be public art pieces and landscaping to draw people from downtown.
Robert Service Way is another area for revitalization under the master plan.
Creating a "gateway promenade” was identified as a priority in a recent planning charette hosted by the city and the Canada Mortgage and Housing Corp. regarding the downtown south area.
"The idea is to make it an urban, city-wide destination,” Campbell explained.
Land along Robert Service Way from Sixth Avenue to Second Avenue would be converted to mixed-use commercial and residential developments.
Several amenity improvements could also occur, such as landscaping and hard surfacing, to make the area more pedestrian-friendly and accessible.
The master plan also proposes "street enhancements”, such as traffic-calming measures along Fourth Avenue, a bike corridor along Sixth Avenue and angle parking along several streets.
"These traffic enhancements are subject to a more detailed proposed traffic study that would be done,” Campbell said.
More than 300 people gave input on the master plan document, attending events such as the planning charette, a community walk and barbecue.
Mayor Bev Buckway was impressed with how the document captured "off-the-cuff” ideas the public proposed at the different events.
"To see what has resulted is, to me, nothing short of amazing,” she said.
There are several more steps before the plan turns into action, however.
The document will come forward for approval at city council's next meeting on Monday. From there, making land available for development is a "clear priority”, Campbell said.
"Funds from the land sales could go towards amenities and other capital projects,” he said.
Geotechnical assessments will be necessary to determine where building can occur. Zoning changes will also be required for several parcels of land.
"These are high-level, visionary ideas at this point,” Gau said.
"... Each one of these things would require another more detailed study, where we'd really get into the details on how to work together and sort out some of these points.”
In order to encourage thoughtful and responsible discussion, website comments will not be visible until a moderator approves them. Please add comments judiciously and refrain from maligning any individual or institution. Read about our user comment and privacy policies.
Your name and email address are required before your comment is posted. Otherwise, your comment will not be posted.
Be the first to comment