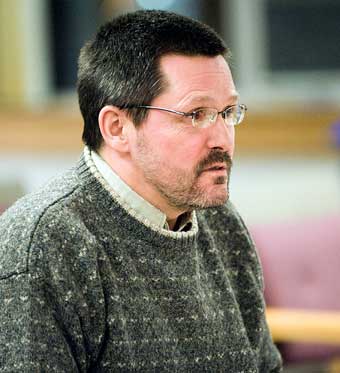
Photo by Whitehorse Star
Kirk Cameron
Photo by Whitehorse Star
Kirk Cameron
A downtown resident who's been pushing for the area's redevelopment is praising the city's downtown south charette planning event set for next week.
A downtown resident who's been pushing for the area's redevelopment is praising the city's downtown south charette planning event set for next week.
"It's a good process,” Kirk Cameron said in an interview Tuesday. He spoke after attending a council and senior management meeting about the two-day planning exercise.
In a presentation to council early this year, Cameron called for a community vision for the city core that would also deal with abandoned and vacant properties scattered throughout the neighbourhood.
The charette, set for Tuesday to Thursday of next week, will be aimed at producing a masterplan encompassing Lambert Street to Robert Service Way and from Second Avenue to the clay cliffs.
Cameron said he's hoping the exercise will provide a clear map forward for that area and deal with what he sees as wasted space.
A member of the Downtown Residents Association, Cameron said the group has been collecting the views of neighbours in an effort to bring them forward at the charette for those that can't make it.
Among other initiatives, the group would like to see an extended walking trail up to the Erik Nielsen Whitehorse International Airport which would provide a loop to the stairs at Black Street.
There will undoubtedly be a cost associated with a second set of stairs linking to trail by the airport.
However, Cameron said the association is also exploring the possibility of funding from the territory's Community Development Fund as well as bringing it forward to the city.
It is just one of a number of ideas for the area that have stood out for Cameron on the future of the southern downtown area.
"We have just a gem here,” he said.
City staff have released a report detailing what planners have heard during preliminary stakeholder interviews and during a community walk that was held in late April to kick off the process.
City planner Ben Campbell outlined some of the results that have turned up and are included in the report, which can be seen on the city's website at www.whitehorse.ca
As Campbell pointed out, the views differed on a range of issues.
Some shareholders, for instance, want building height limits raised while others don't.
Many shareholders also called for increased density with a better integration of social and market housing, design guidelines, better incentives for developers as well as more taxes placed on underdeveloped properties or those with derelict buildings.
New sites for development – such as what is being considered for Fifth Avenue and Rogers Street – should fit with what's already in the neighbourhood, with utilities sufficient enough to support the new and existing homes.
Meanwhile, the 17 who came out for the walk late last month told officials they see an imbalance of social housing concentrated in that part of town and, like other stakeholders, want a better integration of social and market housing.
Concerns were also expressed over dwarfing and shadowing of buildings and making sure new housing fits with the neighbourhood with some stating that the Bling condo development is a good example of how higher-density homes can fit in the area.
Others wanted to see ground floor office space discouraged in mixed use developments, more restaurants and cafés in the downtown, improvements made for pedestrians and cyclists and retaining existing vegetation at Fifth Avenue and Rogers Street, among a number of other goals for the neighbourhood.
Councillors took up some of the issues at Tuesday's meeting.
Coun. Ranj Pillai stated, for example, it makes good business sense for offices to be located on the ground floor in mixed use developments – there weren't any arguments over how the charette will happen.
However, area residents will again have a chance to state their thoughts on the future of the neighbourhood before the charette at a barbecue. It will be held from noon to 2 p.m. Saturday in Eagle Park on the escarpment near Sixth Avenue and Taylor Street.
During the charette, architects, planners and other professionals will meet during the day to draw up plans out of the input gathered.
Public open houses will be held from 7 p.m. until 9 p.m. next Tuesday and Wednesday at the High Country Inn for residents to comment on the proposals drawn up through the day.
As Campbell noted, this will give residents an opportunity to see how their ideas are being incorporated into the plan.
A final open house on the plan for the area is scheduled for 5 p.m. to 9 p.m. June 15 at the High Country Inn, where the proposed masterplan will be presented.
It will then be up to council to approve the plan.
In order to encourage thoughtful and responsible discussion, website comments will not be visible until a moderator approves them. Please add comments judiciously and refrain from maligning any individual or institution. Read about our user comment and privacy policies.
Your name and email address are required before your comment is posted. Otherwise, your comment will not be posted.
Be the first to comment